Dry Spray on Industrial Steel: What to Inspect
A dry spray coating has a rough, grainy appearance that can leave facility owners wondering whether their steel has adequate protection. Appearance alone won't establish the cause or show whether the coating meets the project requirements.
A useful investigation looks at the affected areas alongside application records, environmental readings, and film thickness measurements. Here's what to look for before accepting the work or planning a repair.
How to Recognize Dry Spray on Steel
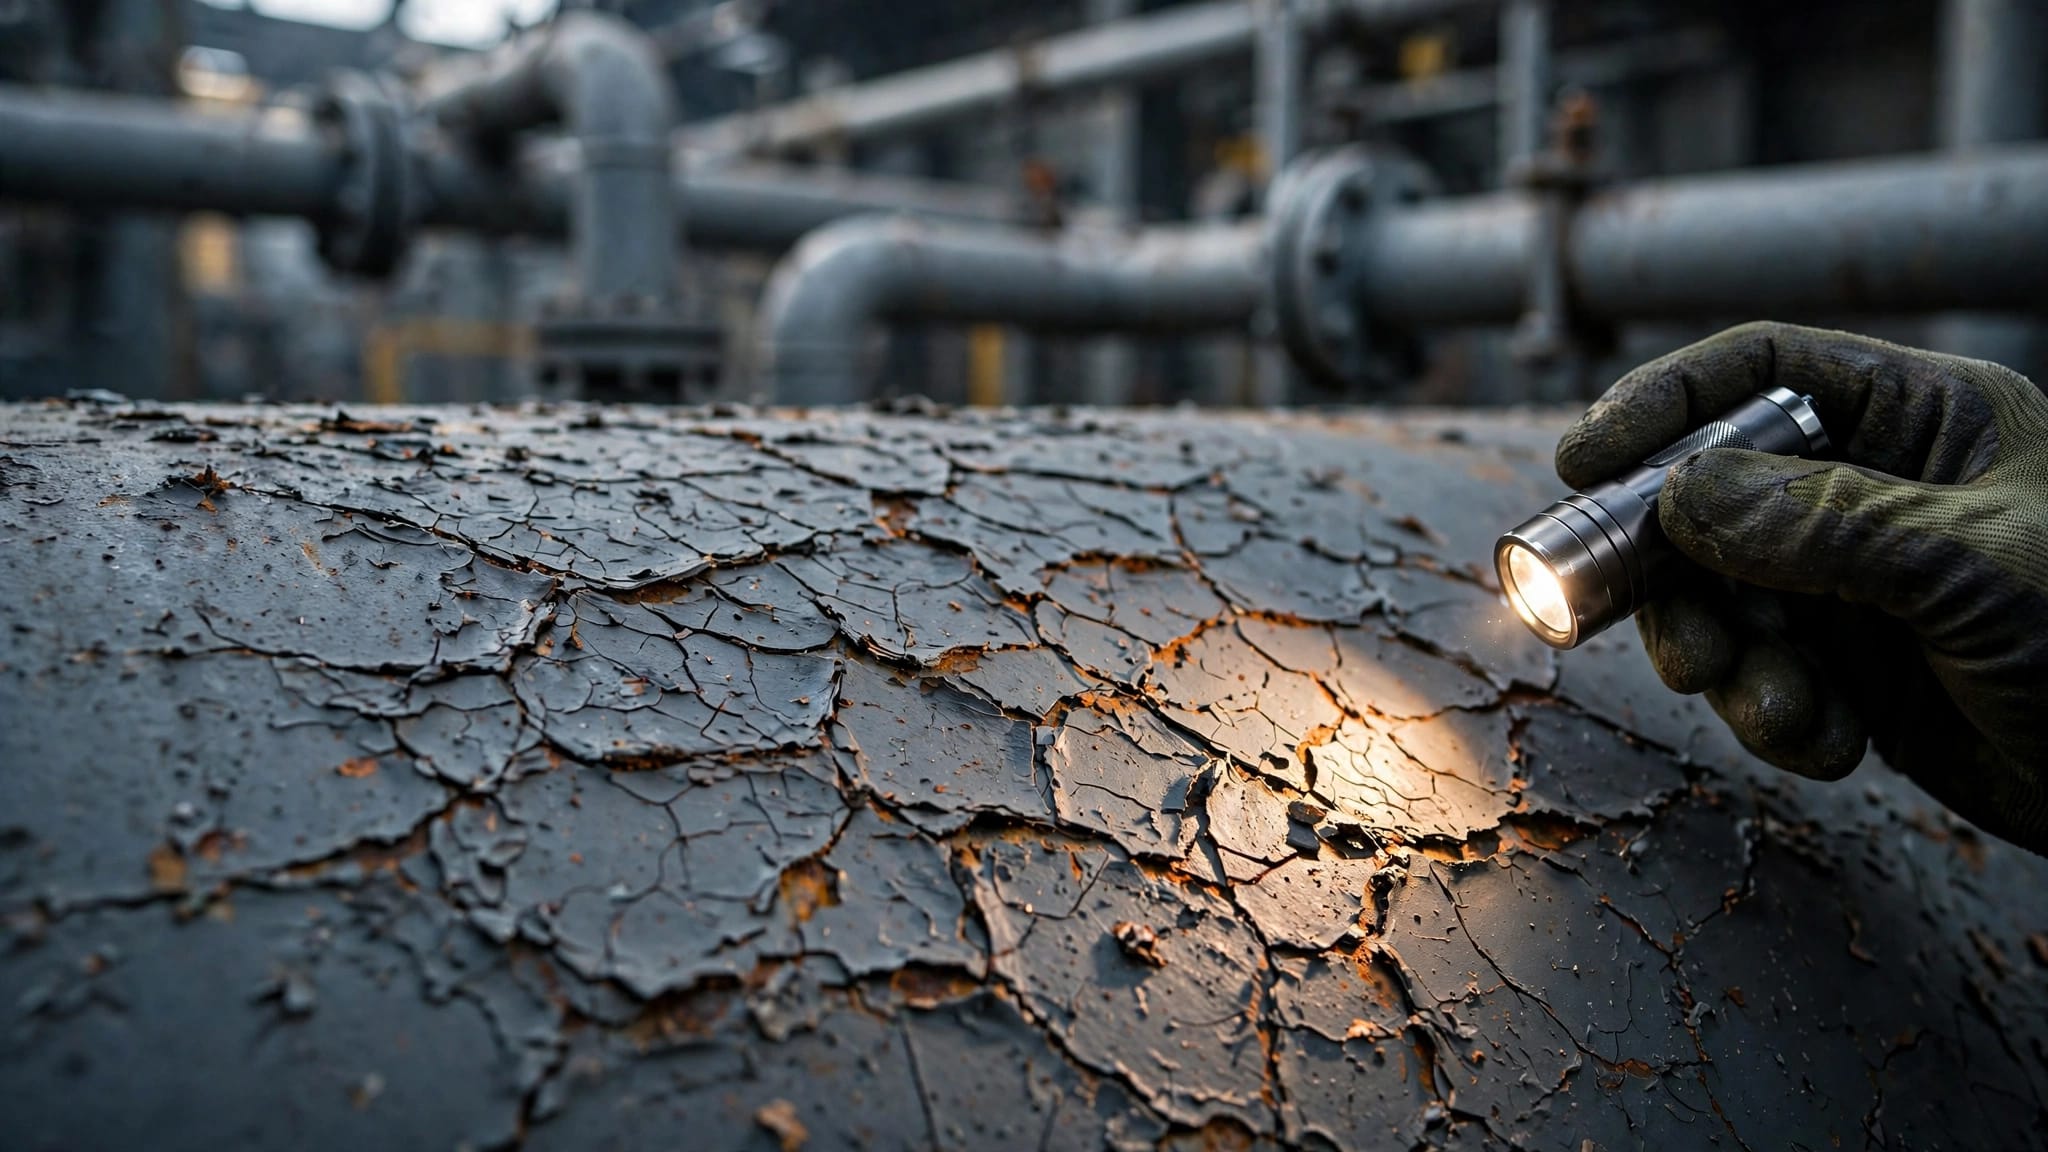
Dry spray often appears as a rough or sandy patch instead of a smooth, uniform coating. It may feel gritty after the coating dries, and the surface can look duller than adjacent areas. The texture may cover a broad section or appear around edges, welds, corners, and other hard-to-reach locations.
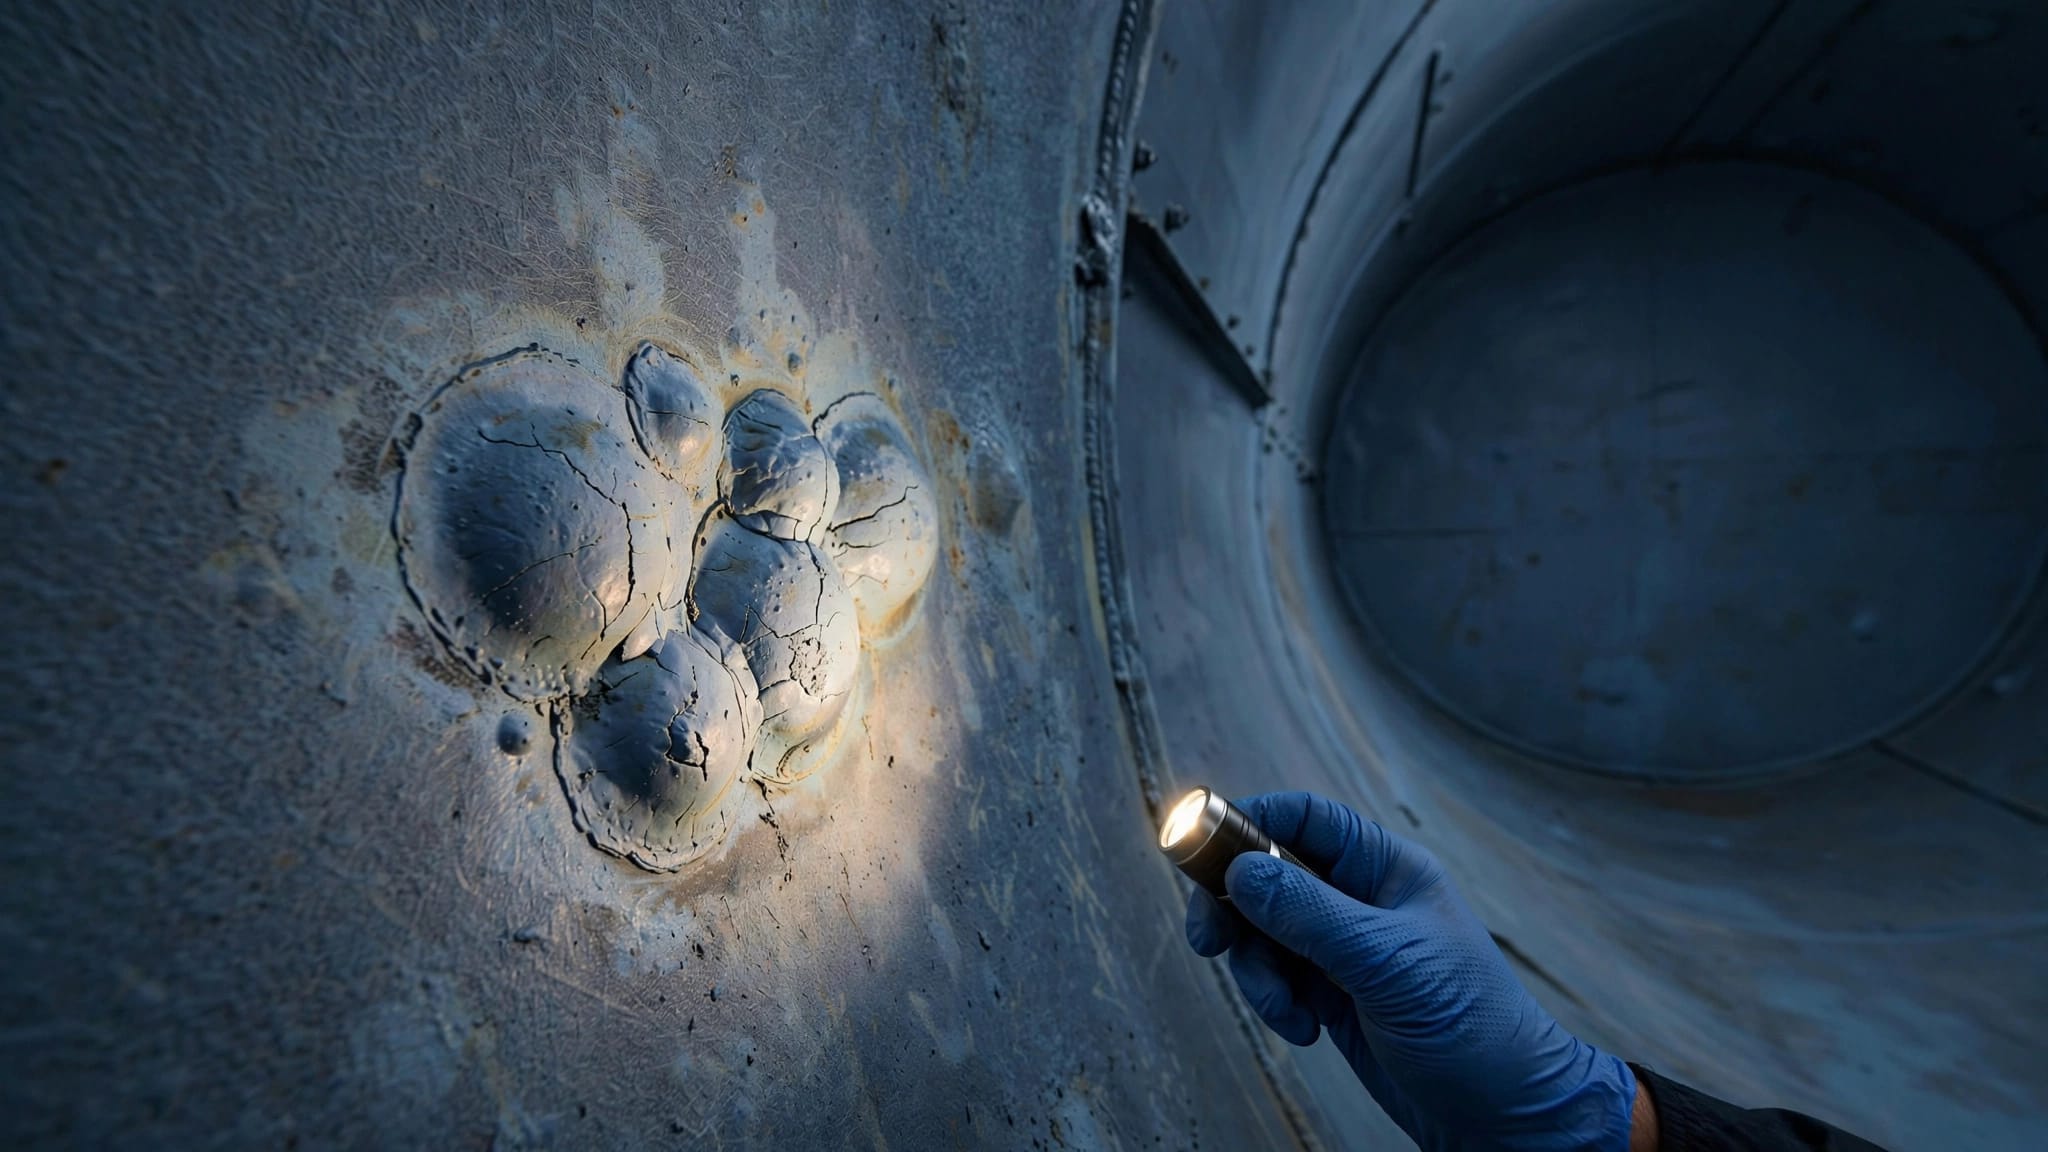
Photograph the affected areas and note their locations. Record whether the texture appears on one coat or throughout the finished system, along with any visible rust, missed spots, runs, or other defects.
A rough finish doesn't automatically establish the condition of the coating beneath it. Abrasive-blasted steel, for example, has a surface profile before coating begins. A qualified inspector can assess the finish against the specified preparation and acceptance requirements.
Review How the Coating Was Applied
When dry spray appears, the application record can help identify what needs closer examination. The goal is to connect the affected area to the crew's process, the equipment, and the material in use at the time.
Gun position and spray technique
Record the spray gun's distance and angle relative to the steel, particularly where the surface changes shape. Large flat panels offer different access than braces, pipe connections, or the back of a beam.
Also document the direction of application, the consistency of each pass, and how the crew handled overlap. Compare a rough area with an adjacent smooth area and note any differences in access or technique. Those observations give the contractor a starting point for further inspection.
Equipment and coating material
Identify the spray equipment and record the air pressure used, where applicable. Include the coating product, batch, mixing time, and any thinner or reducer added. The coating's viscosity and the amount and type of reducer are part of that application history.
For two-component coatings, records should also include the mixing ratio, any required induction period, and the product's pot life. Keep this information with the affected location rather than relying on a general description of how the job was sprayed.
Examine Conditions at the Work Area
Industrial steel can experience different conditions across a single project. A sunlit tank wall, for example, may have a different surface temperature than a shaded section. Record conditions at the work location during application, not only at the start of the day.
Temperature, humidity, and dew point
Document air temperature, steel temperature, relative humidity, and dew point. These readings provide context for the coating work and help identify condensation risk. A surface can look dry even when its temperature is close to the dew point.
Humidity also affects coating chemistries differently. High humidity can slow water evaporation in waterborne products, while some systems depend on moisture for curing. Our guide to dew point during industrial coating application explains why these measurements matter.
Wind and protection around the job
For exterior work, note wind, rain, direct sun, and changes in cloud cover. Wind also affects overspray control and can make spraying unsuitable near operating equipment or neighboring property.
Protection needs to continue after spraying stops. Rain, dew, washdown, and other contact can affect a fresh coating before it reaches the appropriate stage for exposure.
Troubleshoot the Affected Coating
Start by separating what you can see from what the measurements show. A photograph records the texture and location, but it can't establish film thickness or adhesion. Likewise, a thickness reading doesn't establish whether the surface was clean or the weather conditions were suitable during application.
A practical investigation brings those records together:
- Map the affected areas and compare them with sections that have an acceptable appearance.
- Review the application and environmental records for each location and coating stage.
- Measure film thickness using the specified procedure and calibrated equipment.
- Document any additional concerns, such as exposed steel, corrosion, or damage around fittings.
- Have a qualified coating professional assess unclear or widespread findings before work proceeds.
Wet-film measurements help the crew monitor application thickness while the coating is fresh. They don't replace the final dry-film assessment. Our guide to measuring dry film thickness explains what those readings can and can't tell you.
A coating can feel dry to the touch while the film underneath is still curing. Dry-to-touch, ready-to-recoat, and ready-for-service are different milestones.
Build Prevention Into the Painting Plan
A good coating plan gives the crew enough time to prepare the steel, apply the specified system, and protect it through curing. It also accounts for access around welds, bolts, supports, and other details that need attention.
Before application, the crew should have the coating manufacturer's instructions and project requirements available. These cover the approved application method, mixing, reducer, environmental limits, film thickness, and recoat timing. Where specified, stripe coats provide additional attention to edges and other difficult geometry.
During work, record conditions and measurements by area and coat. Set aside time for interruptions when weather or site operations make the work unsuitable. Afterward, inspect coverage and document deficiencies before accepting the coating. Our industrial coating inspection checklist offers a way to organize those observations.
Give Rough Coatings a Closer Look
A grainy finish deserves an assessment before another coat goes on. Application records, site conditions, and thickness measurements can help a qualified professional determine what happened and assess the coating against the project requirements.
For facilities in Southwest Florida, we offer industrial coating services and onsite consultations. A clear inspection record helps us discuss the affected steel and the next steps with your team.
More featured articles...